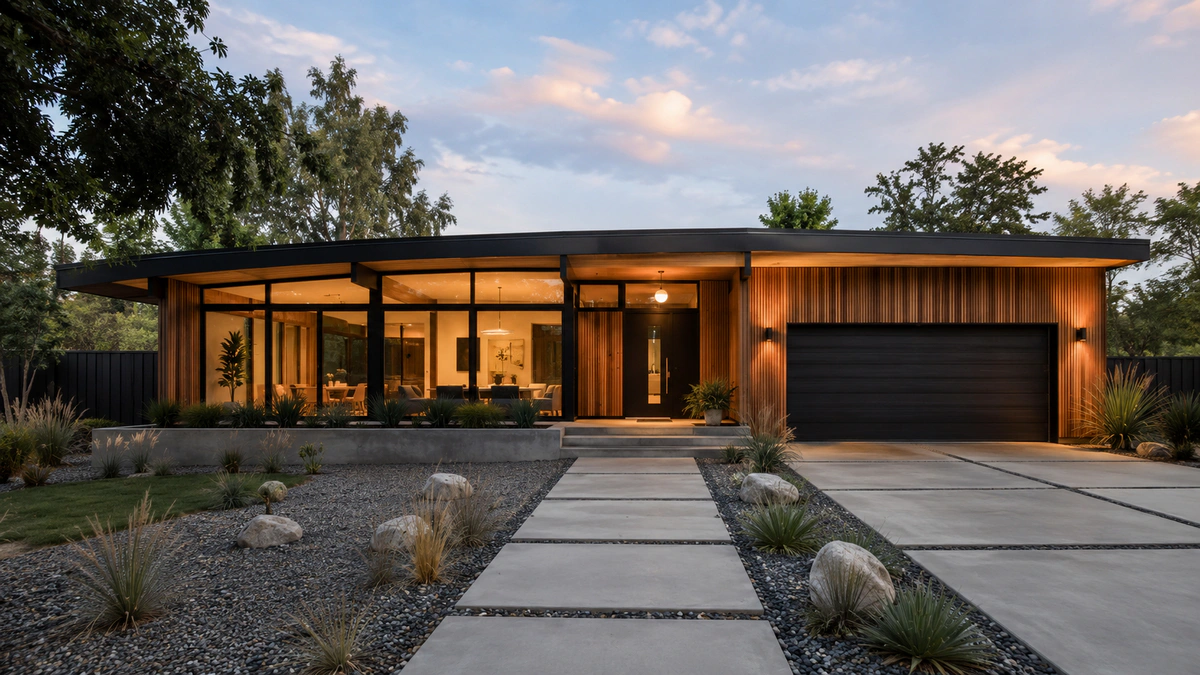
A mid century modern modular home can give you the clean lines, warm materials, and indoor-outdoor feeling of classic modern design without ignoring budget, permits, or site work.
The strongest design ideas start with a practical plan: a realistic modular floor plan, durable materials, and energy-efficient prefab construction that fits the land before you choose colors or furniture.
Quick Answer
A mid century modern modular home works best when the design combines simple rectangular modules, open living space, large windows, low rooflines, natural wood, smart storage, and practical site planning. Before you build, confirm the foundation, transport access, local permits, utility connections, energy targets, and maintenance needs so the home is stylish and realistic.
Start With the Site, Budget, and Build Method
A mid century modern modular home should not begin with a mood board. It should begin with the site. Factory-built modules still need a prepared lot, a foundation, road access for delivery, crane access where required, and clear utility connections.
The practical work decides how far the design can go. A flat, open lot may allow a wider glass wall and a simple rectangular plan. A sloped lot may need a raised foundation, split levels, stronger drainage, or a narrower module width.
Use this early checklist before choosing finishes:
- Confirm local zoning, setbacks, height limits, and design-review rules.
- Ask the builder for transport dimensions and delivery restrictions.
- Price the foundation, driveway, utility hookups, permits, and site grading separately from the module price.
- Plan window orientation around sunlight, privacy, overheating, and views.
- Keep a contingency for crane costs, weather delays, and finish upgrades.
The U.S. Department of Housing and Urban Development has studied factory-built and site-built housing comparisons, including how production methods affect cost, regulation, and construction. That kind of practical background matters because modular homes are not simply furniture-style design objects. They are permanent houses with building-code, financing, and installation requirements.
Use Clean Lines Without Losing Storage
Mid-century design is famous for its calm geometry. For a modular home, that usually means long horizontal lines, simple volumes, flat or low-pitched roofs, and fewer decorative extras. The risk is making the home look good in photos but weak in daily use.
Build storage into the modular floor plan from the beginning. Add a coat closet near the entry, a full-height pantry beside the kitchen, concealed laundry storage, and built-in cabinetry along hallway walls. These details keep the open plan from turning into visible clutter.
For finish inspiration, look at modern home and interior design ideas with the same practical eye. The goal is not to copy a room. It is to notice which materials, proportions, and storage ideas can survive real family life.
If you want more general decorating and improvement ideas, the House Fery home design guides can help you compare room-by-room choices before you commit to a final specification.
Choose a Modular Floor Plan That Fits Real Living
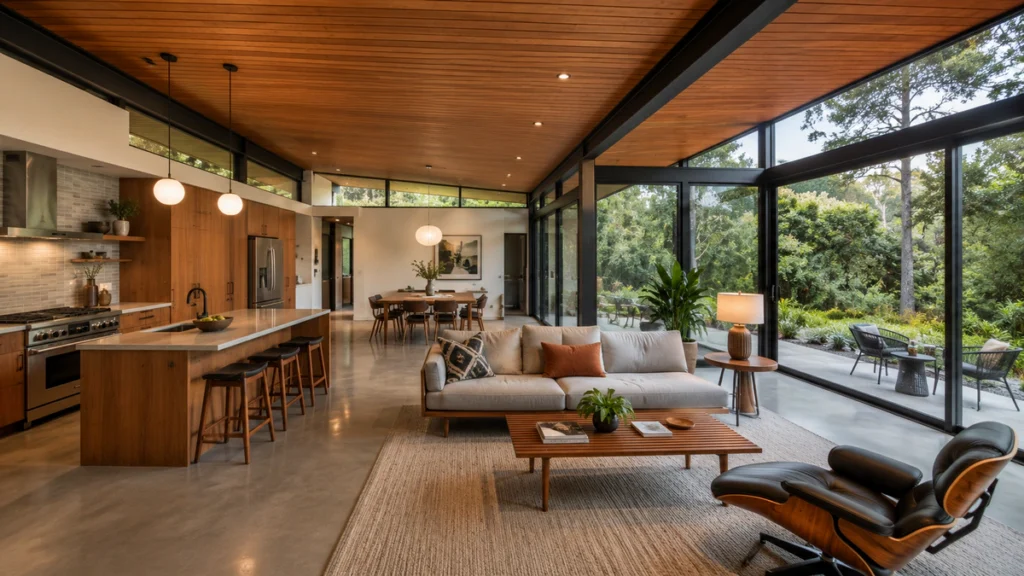
A mid century modern modular home often looks best when the main living area sits in one open rectangle. The kitchen, dining area, and lounge can share natural light, while bedrooms stay quieter in a separate wing or module.
A good modular floor plan should make movement feel easy. You should be able to carry groceries from the entry to the kitchen, reach outdoor seating from the living area, and separate guests from private bedrooms without awkward corridors.
Popular layouts include:
- Linear Plan: Best for narrow lots, long views, and simple rooflines.
- L-Shaped Plan: Good for creating a private courtyard or protected patio.
- Two-Module Plan: Useful when you want bedrooms separated from social space.
- Expandable Plan: Helpful if you may add a studio, guest suite, or office later.
Think about furniture early. Mid-century sofas, low tables, and lounge chairs need breathing room. If the home is compact, choose fewer larger pieces instead of several small items. That keeps the modern look cleaner and makes the space easier to use.
Balance Glass, Privacy, and Energy Performance
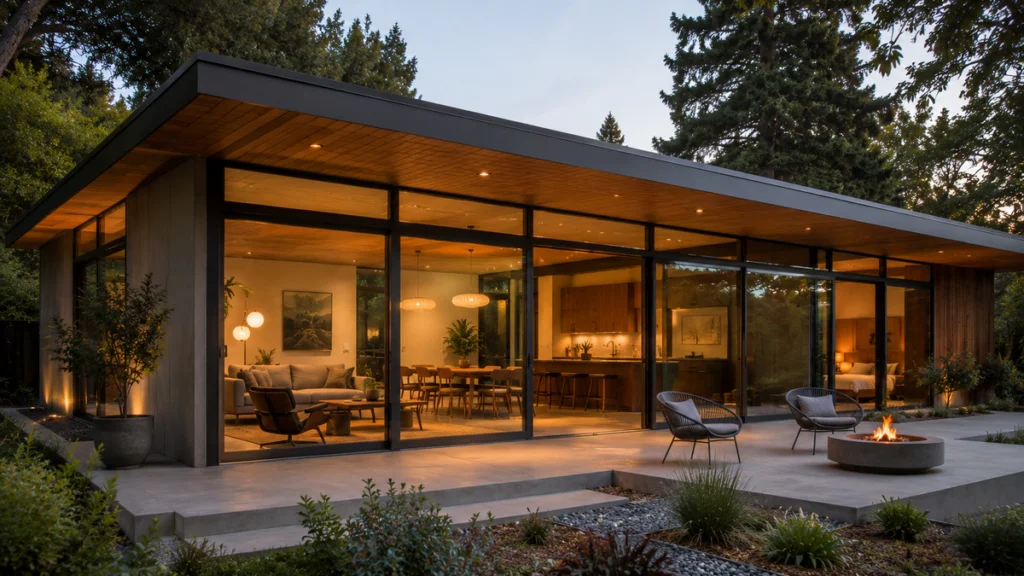
Large windows are one of the best parts of mid-century architecture. They connect the home to the garden, brighten the interior, and make a modest footprint feel larger. In a modular home design, windows also need careful coordination with structure, transport, and energy performance.
Use big glazing where it brings real value: the living room view, a dining nook, or a bedroom that faces trees rather than neighbors. Use smaller, higher, or screened windows where privacy matters. Deep roof overhangs, exterior shades, and covered patios can help reduce heat gain while keeping the classic horizontal profile.
Here is a simple way to compare practical design choices:
| Design Choice | Mid-Century Benefit | Practical Check |
|---|---|---|
| Large Sliding Doors | Stronger indoor-outdoor flow | Check heat gain, drainage, threshold height, and security |
| Low-Pitched Roof | Classic horizontal silhouette | Confirm local snow, rain, insulation, and maintenance needs |
| Wood Ceilings | Warmth and authentic texture | Price fire rating, humidity movement, and access to wiring |
| Open Living Area | Better light and social connection | Add acoustic control, storage, and clear furniture zones |
A mid century modern modular home can still be highly efficient. Ask about insulation values, air sealing, window ratings, HVAC sizing, solar readiness, and ventilation. Energy-efficient prefab construction should be part of the design brief, not an afterthought.
Pick Materials That Look Warm and Last
The best materials for a mid century modern modular home are simple, honest, and durable. Wood siding, fiber-cement panels, brick, stone, concrete floors, and metal accents can all work when the palette is controlled.
Use contrast carefully. A warm wood ceiling can soften white walls. Dark window frames can make glass feel sharper. A brick fireplace can anchor an open room. Too many feature materials, however, will make the modular home design feel busy.
For exterior durability, match the material to the climate. Wood may need more maintenance in wet areas. Dark cladding can absorb heat in sunny locations. Smooth panels can look crisp but show dirt if the site is dusty. Ask the builder how each finish will be detailed around module joints, corners, windows, and roof edges.
Make the Kitchen and Living Area Work Harder
Mid-century kitchens usually feel best when they are open but not chaotic. In a modular floor plan, the kitchen can sit along one wall, wrap around a compact island, or face the living area with a low dividing cabinet.
Use flat-front cabinets, warm wood, simple hardware, and a few strong colors. A muted green backsplash, walnut cabinets, terrazzo-style counters, or matte black lighting can nod to the era without turning the room into a theme.
Keep practical details close to the surface. Add enough outlets for daily appliances, specify easy-clean counters, leave room for recycling, and make sure the island does not block the main path through the room. A beautiful kitchen fails quickly if every meal creates a traffic jam.
Connect the Home to Outdoor Living
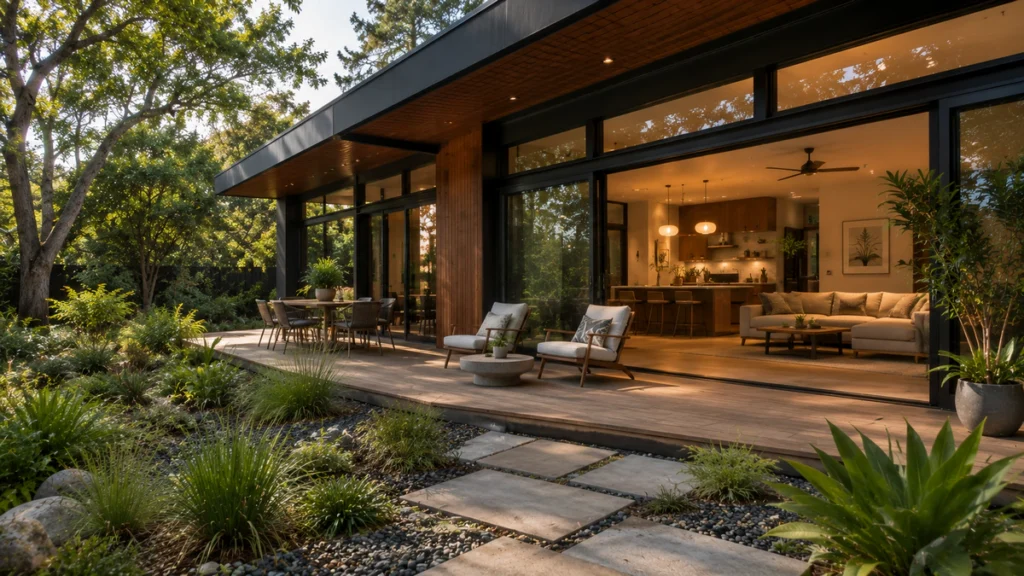
A mid century modern modular home should feel connected to its landscape. That does not always require a large yard. A small deck, gravel courtyard, covered porch, or planted entry path can create the same calm transition from inside to outside.
If your exterior plan needs more detail, this guide to exterior home design ideas for better curb appeal can help you think through entry, color, lighting, and landscaping choices before the new home is installed.
Plan outdoor areas around daily habits. Put morning seating near the kitchen if you drink coffee outside. Place a covered dining area near the main living room. Add an outdoor storage bench for cushions and garden tools so the deck stays uncluttered.
Plan for Permits, Financing, and Resale
Style choices matter, but practical approval steps matter more. Modular homes may still require architectural drawings, engineering, energy documentation, inspections, and lender review. Some areas also have neighborhood rules that affect roof shape, siding, parking, or minimum square footage.
Before ordering modules, ask the builder for a clear schedule and responsibility list. You need to know who handles permits, site preparation, foundation work, utility coordination, transport, crane booking, final connection, and warranty service.
A mid century modern modular home can also be designed with resale in mind. Keep the layout flexible, avoid ultra-personal exterior colors, and choose timeless finishes for expensive items such as windows, roofing, floors, and cabinets. Add personality through lighting, art, rugs, and furniture instead.
Compare Prefab Options Before You Commit
Not every prefabricated home uses the same system. Some modern prefab homes arrive as full modules. Others use panelized walls, kit homes, or a modern prefab addition attached to an older structure. The right choice depends on the builder, climate, budget, transport route, and how much on-site work you can manage.
The main advantage is precision, but the main drawback is limited flexibility after the factory work begins. Once panels are manufacture-ready and modules are assemble-ready, late changes can be expensive. Review every window, ceiling height, bedroom size, roof overhang, and finish before signing off.
Ask whether the dwelling is built to local residential code, how many square feet can travel on local roads, and whether the builder has experience with passive design, solar panels, net-zero upgrades, and lower carbon energy usage. Good prefab living should feel stylish, cozy, elegant, and tasteful, but it must also be cost-effective and code-compliant.
For design inspiration, you can study desert homes in Palm Springs, Santa Monica remodels, a California classic ranch, or Dwell-style indoor and outdoor living. Use those examples as a loose homage, not a rulebook. Your own dream home still needs affordability, sustainability, flexibility, seamless transport, and less time spent fixing avoidable site problems.
The mid century modern style also rewards restraint. Use Pinterest for broad inspiration if you like, but filter every idea through the homeowner lifestyle you need. A sleek aesthetic is useful only when the final modern style stays functional, sustainable, and energy efficient.
Customization should not weaken efficiency. Homes are built faster when prefab and modular construction decisions are locked early, and energy efficiency improves when windows, rooflines, insulation, and mechanical systems are planned together. A home inspired by mid-century modern architecture should still work outdoors, indoors, and through seasonal weather.
Frequently Asked Questions
Are There Mid-Century Modern Modular Homes?
Yes. Many modular builders offer modern prefab homes that can be adapted with low rooflines, open living areas, large windows, warm wood, and simple mid-century-inspired details.
Is a Modular Home Cheaper Than a Site-Built Home?
It can be, but the answer depends on the site, foundation, utilities, transport, permits, finishes, and local labor. Compare the full project cost, not just the factory module price.
What Makes a Modular Home Feel Mid-Century Modern?
Clean lines, open rooms, large windows, indoor-outdoor flow, wood accents, simple built-ins, and a restrained color palette all help create the look.
What Should I Ask a Modular Builder First?
Ask about module dimensions, foundation requirements, permit support, insulation, window performance, delivery access, site-work exclusions, warranty coverage, and total project timeline.
Can I Add Solar Panels to This Type of Home?
Often, yes. Ask the builder to plan roof orientation, electrical capacity, and conduit runs early so the home is solar-ready even if you install panels later.
Final Thoughts
A mid century modern modular home should be more than a stylish shell. The best result combines a realistic modular floor plan, energy-efficient prefab construction, durable materials, smart storage, and outdoor connection so the home feels beautiful, practical, and easy to live in.