Small bathroom ideas work best when every choice earns its place. The right mix of bathroom storage, light colours, mirrors, slim fixtures, and a walk-in shower can make a compact room feel calmer and easier to use.
You do not need a huge remodel to make progress. With sensible small bathroom design ideas, you can improve storage, lighting, floor space, and comfort while keeping the room practical for daily routines.
Quick Answer
The best small bathroom ideas are to use vertical bathroom storage, choose light but layered colours, fit a compact vanity, add a large mirror, improve bathroom lighting, and keep the floor as clear as possible. A glass walk-in shower, floating shelf, wall-mounted cabinet, large-format tile, and one strong design detail can make a small bathroom look bigger without adding clutter.
Start With the Layout, Not the Décor
A small bathroom feels better when the layout is simple. Before choosing wallpaper, tile, or a new paint colour, check where you stand, where the door swings, and whether the vanity, toilet, and shower door block one another.
Good layout is the quiet part of every successful small bathroom. If the door hits a cabinet or you have to step around a bulky basket every morning, the room will still feel cramped, even with beautiful finishes.
Look for easy wins first:
- Replace a deep vanity with a slim bathroom vanity.
- Use a sliding or outward-opening shower door where possible.
- Keep towel hooks behind the door or on an unused bathroom wall.
- Choose one clear route from the doorway to the basin and shower.
For bigger changes, the UK Government’s ventilation guidance in Approved Document F is also worth checking, especially if your remodel changes extraction, moisture control, or window use.
Use Walls for Storage Before You Use the Floor
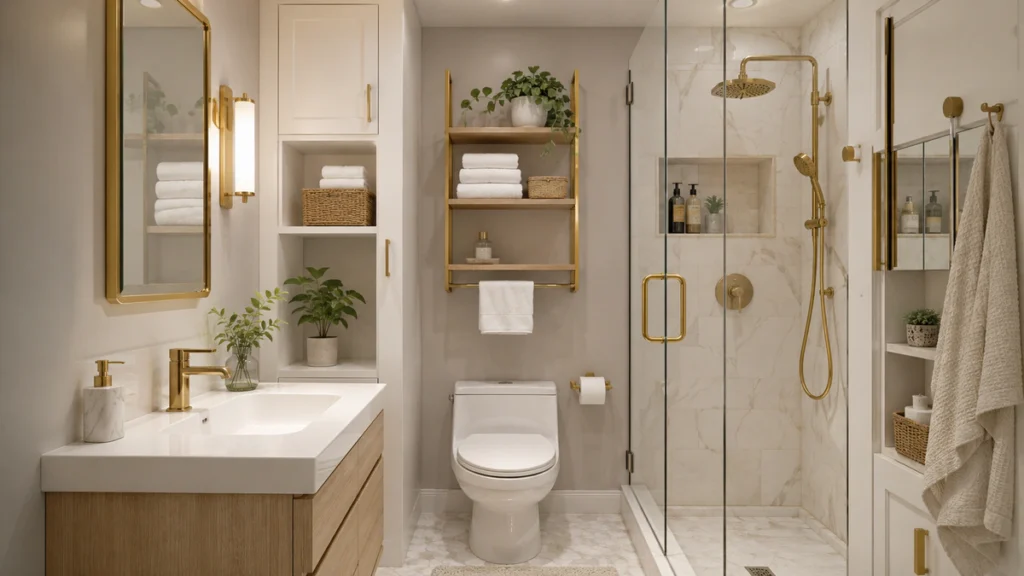
When square footage is tight, the walls should do more work. Tall cabinets, recessed niches, floating shelf units, hooks, and mirrored medicine cabinet storage all help you keep toiletries and towels off the floor.
Wall-first bathroom storage gives you more room to move without losing everyday function. Place daily toiletry items at eye level, spare towels higher up, and cleaning products inside a closed cabinet.
If you like practical storage ideas beyond the bathroom, the same thinking appears in organised garden and home spaces. These smart home organisation ideas from Home Garden Joy show how shelves, zones, and tidy routines can make limited space easier to manage.
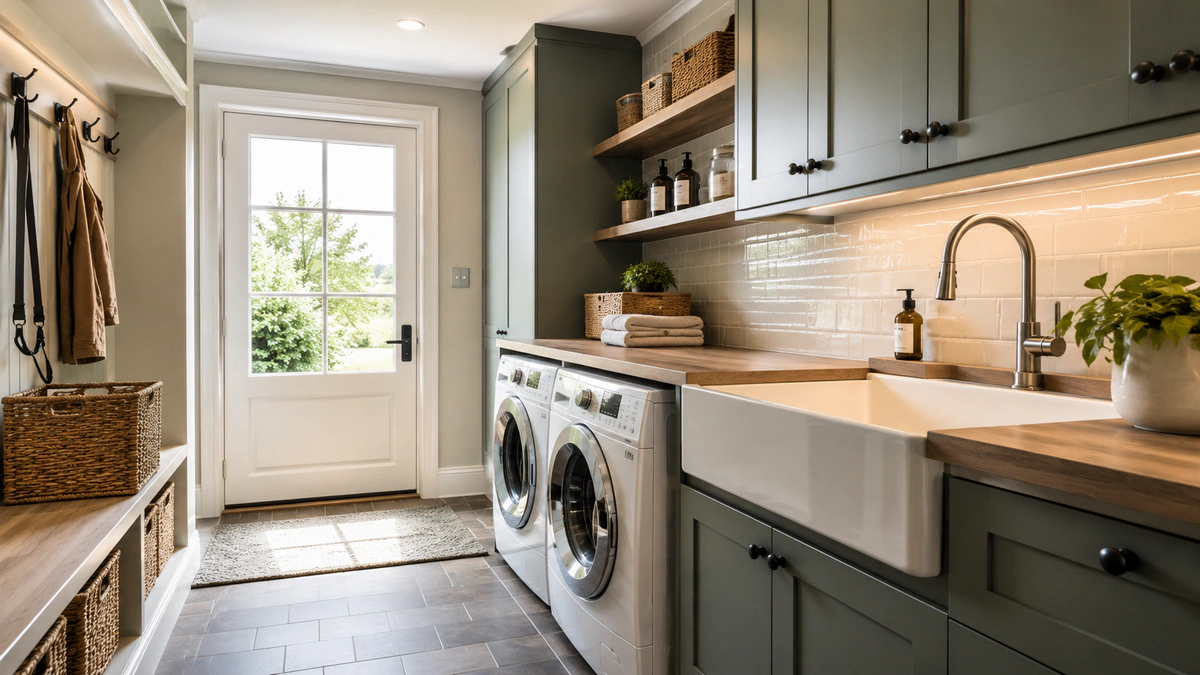
If you are reorganising more than one compact room, these clever utility room ideas for small homes show how vertical storage, clear chore zones, and better lighting can make another hard-working space feel less cluttered.
Choose Light Colours With Real Depth
Light colours are still among the best small bathroom ideas, but a plain white bathroom can feel cold if every surface is the same. The aim is brightness with depth, not a flat box.
Use one soft base colour, then add texture through tile, wood, brass, stone, or a gentle wallpaper pattern. Warm white, soft beige, pale grey, and muted green all work well in a tiny bathroom because they reflect light without feeling harsh.
A black and white bathroom can also work if the darker colour is controlled. Try black taps, a narrow mirror frame, or patterned floor tile rather than dark walls on every side.
For a powder room, you can be braver with bathroom wallpaper because the space is used for short visits. In a main family bathroom, choose moisture-suitable finishes and keep busy pattern away from the smallest sightlines.
Pick Tiles That Stretch the Room
Tile can change how the eye reads a room. Large-format wall tile can reduce grout lines, while long floor tile can draw the eye across the room. Subway tile, vertical stacked tile, and simple wall tile patterns can all work if the scale fits the space.
The safest tile choice for a small bathroom is one that creates a clean line rather than a visual stop. Running the same tile into a shower enclosure or behind a vanity makes the room feel less broken up.
Try these tile and colour ideas:
- Use one main floor tile throughout the room.
- Take shower tile to the ceiling to add height.
- Keep strong pattern to one wall or the floor.
- Match grout closely to the tile for a smoother look.
If you want personality, use colour and pattern in a smaller area, such as a basin splashback, a niche, or a framed bathroom mirror wall. A soft paint colour can be enough if the room already has strong tile or a dark vanity.
A small bath, shower stall, or awkwardly shaped bathroom can still look considered when the bathroom flooring, wall tile, and towel bar sit on the same simple line. This design trick helps create depth and gives the illusion of more space without pretending the room is larger than it is.
Make the Vanity and Cabinet Work Harder
A vanity can either solve storage or steal space. In a small bathroom, a floating vanity is often better than a heavy floor-standing unit because it keeps more floor visible and makes cleaning easier.
Choose a vanity that matches what you actually store, not the biggest unit that will fit. Drawers are usually easier than deep cupboards because you can see toiletries, spare soap, and hair tools without unpacking everything.
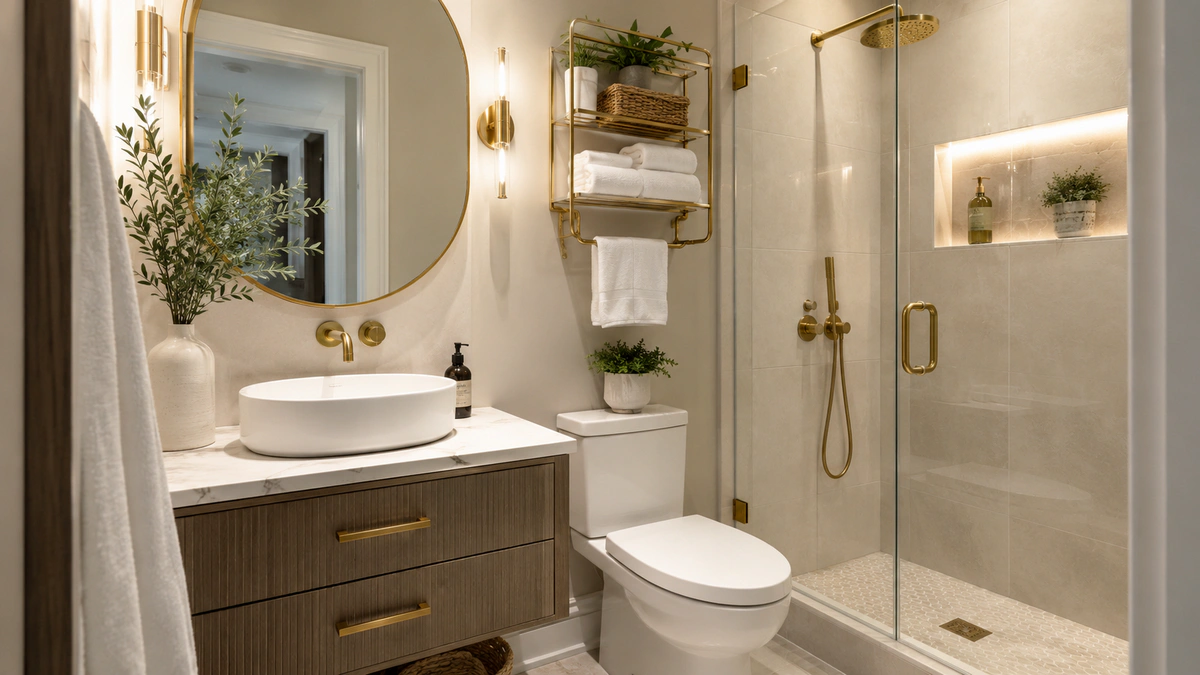
A mirrored medicine cabinet is another useful small bathroom idea. It gives you a bathroom mirror, hidden cabinet storage, and a cleaner basin area in one piece. If the room allows it, add wall sconces either side of the mirror to reduce shadows.
Use Mirrors and Lighting to Open the Space
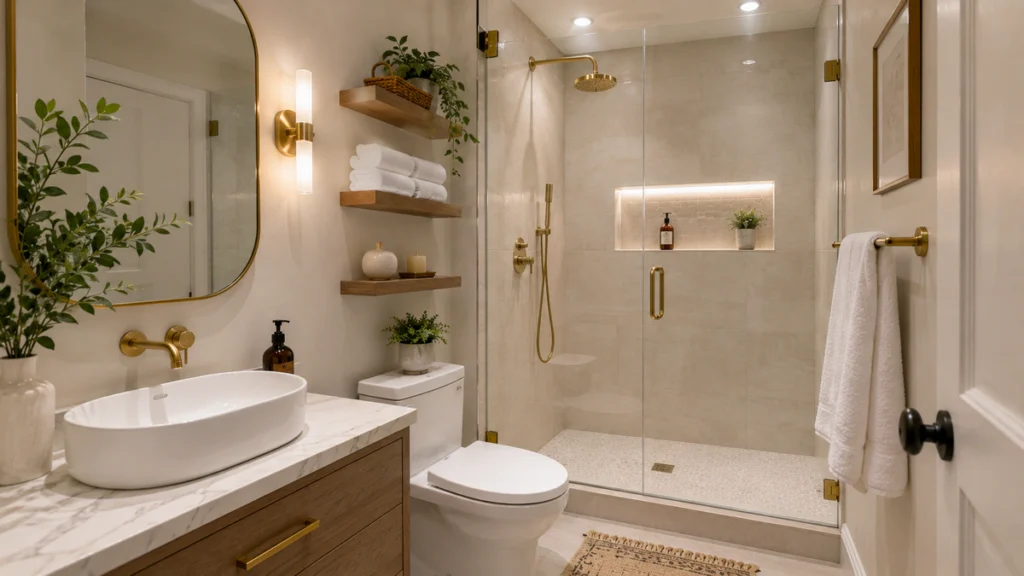
Mirrors make a small space feel brighter because they reflect light and extend the view. A wide bathroom mirror above the vanity is usually better than a tiny decorative one.
Layered bathroom lighting matters as much as mirror size. A ceiling light alone can cast shadows, especially in a narrow room. Add wall sconces, an illuminated mirror, or a soft light over the shower if the fitting is suitable for the zone.
Place the mirror where it can reflect a window, wall tile, or light surface. Avoid reflecting open shelves packed with toiletry bottles because that doubles the visual clutter.
Consider a Walk-in Shower or Glass Shower Screen
If you rarely use a bath, a walk-in shower can make the room feel bigger and easier to move around. A clear glass shower screen keeps the sightline open, while a bulky curtain or heavy framed door can cut the room into smaller sections.
A walk-in shower has the biggest impact when the floor, wall tile, and shower enclosure all feel visually connected. This does not mean every room needs to become a full wet room, but fewer breaks usually help.
In a family home, keep real habits in mind. A bath may still matter for children, pets, or resale. In that case, a shower-bath with a clear glass screen can be a better compromise than removing the bath completely.
Add Personality Without Adding Clutter
Small bathroom ideas should not make the room bland. The trick is to choose one or two design ideas that carry the style, then keep the rest calm.
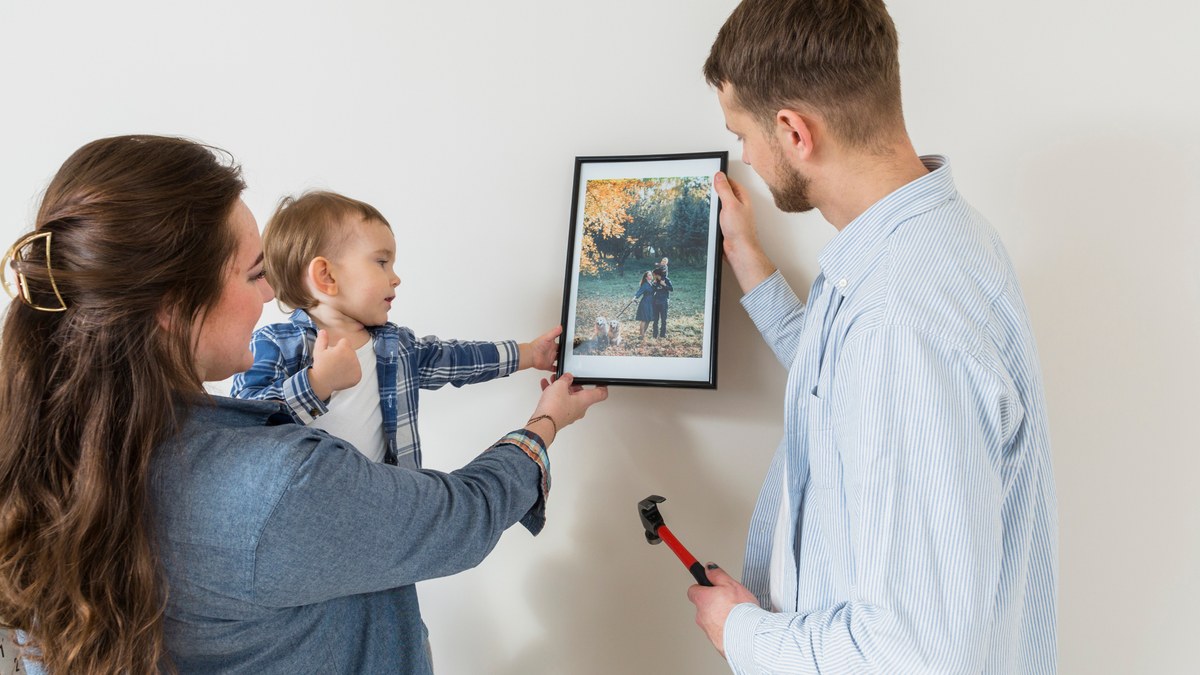
One confident feature is better than ten tiny decorations. Try a framed print, a gallery wall in a powder room, brass fixtures, a textured basket, or a narrow shelf with one plant and one useful item.
Open shelving can look attractive, but it needs editing. Use baskets for spare toilet rolls, a tray for daily items, and closed storage for anything with loud packaging. This keeps the room useful without making it feel busy.
For a built-in look, shelve spare items inside one shallow alcove or a recessed shower niche rather than adding another freestanding unit. These small bathroom storage solutions keep bathroom necessities nearby while protecting the clean line of the room.
If your home has an attic bathroom, rustic bathroom, traditional bathroom, or primary bathroom with a lack of square footage, the same rule applies: get creative with wall space before buying more furniture. An interior designer would usually start with storage solutions, bathroom features, and one smart design idea rather than a long shopping list.
For more simple home improvement and décor inspiration, the House Fery home ideas hub has related guides for storage, garden, kitchen, and living spaces.
Small Bathroom Ideas Checklist
| Area | Best Choice | Why It Helps |
|---|---|---|
| Storage | Wall-mounted cabinet or floating shelf | Keeps floor space clear |
| Shower | Walk-in shower or clear screen | Opens the sightline |
| Colour | Light base with one accent | Adds brightness and depth |
| Tile | Simple floor tile and matching grout | Reduces visual breaks |
| Lighting | Ceiling light plus mirror lighting | Makes grooming easier |
Frequently Asked Questions
What Is the Best Layout for a Small Bathroom?
The best layout keeps the doorway, basin, toilet, and shower easy to reach without awkward corners. In many homes, that means a compact vanity, wall-mounted storage, and a shower screen that does not swing into the main route.
How Do You Make a Small Bathroom Look Bigger?
Use light colours, a large mirror, simple tile, clear shower glass, and fewer items on display. Keeping the floor visible is one of the quickest ways to make a small bathroom look bigger.
Is a Walk-in Shower Better Than a Bath in a Small Bathroom?
A walk-in shower is often better if you do not use the bath and want more floor space. A shower-bath may be better for family use or if a future buyer is likely to expect a bath.
What Storage Works Best in a Tiny Bathroom?
The best bathroom storage for a tiny bathroom is vertical and shallow. Try recessed shelves, a mirrored medicine cabinet, a tall narrow cabinet, hooks, and baskets that keep toiletries grouped neatly.
How Can I Update My Small Bathroom Without a Full Bathroom Remodel?
Update your small bathroom with a better mirror, brighter bathroom lighting, a neater cabinet, one bold paint detail, and a cleaner shower enclosure. These tips and tricks can help you move closer to a beautiful bathroom or dream bathroom without replacing every fixture.
Final Thoughts
The most effective small bathroom ideas are not about squeezing in more things. They are about choosing better bathroom storage, cleaner lighting, smarter tile, a practical vanity, and a walk-in shower where it suits the room.
Start with the layout, then improve the walls, mirror, cabinet, and lighting before adding decoration. If your small bathroom ideas support real daily habits, your bathroom storage feels easier, and the walk-in shower or shower-bath fits the way you live, even a tiny bathroom can make a big impact.