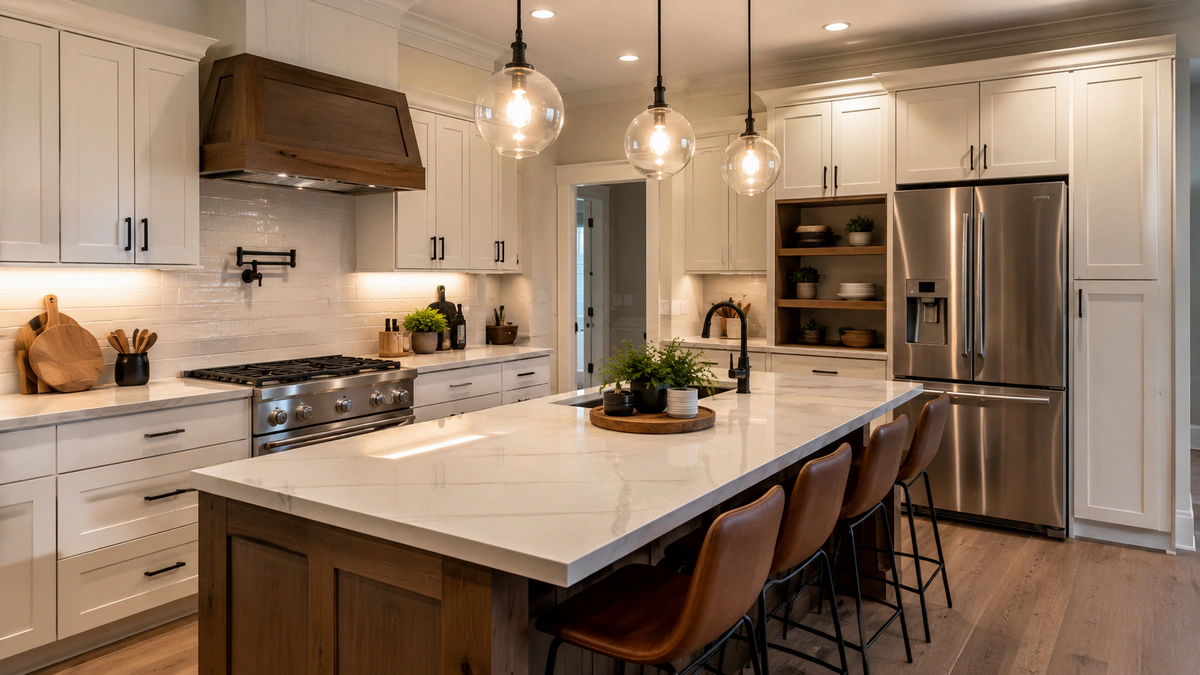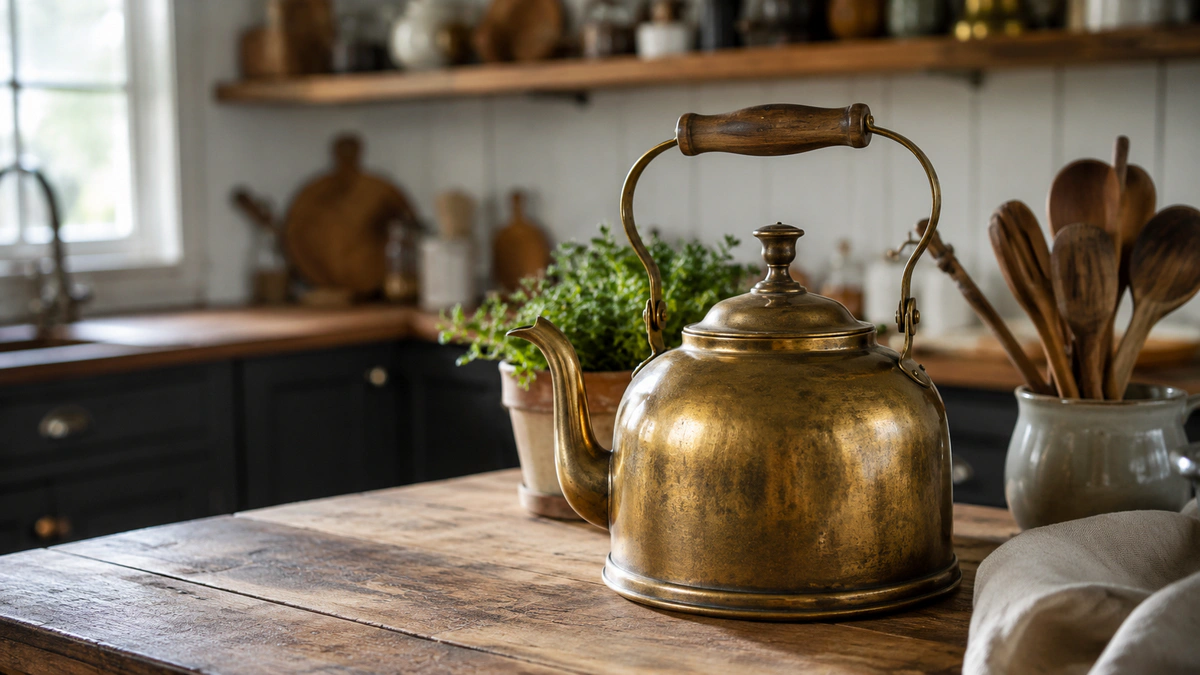
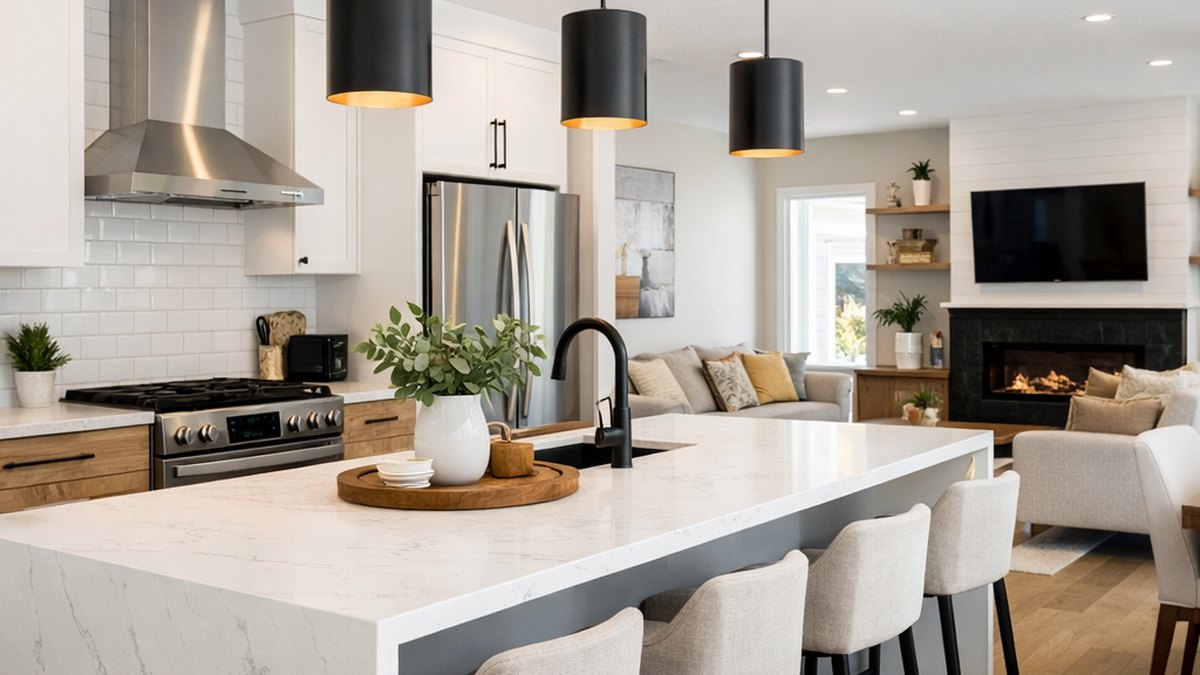
Renovation ideas for Canadian kitchens work best when they balance comfort, storage, weather, and daily cooking habits. Smart storage, task lighting, and durable materials matter more than trendy details that only look good in photos.
A strong kitchen renovation should make the room easier to clean, warmer to use, and better organized for family meals, groceries, and seasonal routines. The best plan starts with how you live, then adds design choices that support that rhythm.
Quick Answer: The Best Kitchen Renovation Ideas for Canadian Homes
The best updates for Canadian kitchens are practical upgrades that improve layout, storage, lighting, durability, and energy use. Choose moisture-resistant flooring, easy-clean countertops, smart storage, layered task lighting, efficient appliances, and warm finishes that suit long indoor seasons.
For most homes, the strongest updates are:
- Better workflow between the sink, stove, refrigerator, prep space, and dining area.
- Smart storage with deep drawers, pantry zones, pullouts, and vertical cabinet space.
- Task lighting under cabinets, above islands, and near prep counters.
- Durable finishes such as quartz countertops, quality tile, and washable cabinet fronts.
- Efficient appliances that lower energy use and support everyday cooking.
Start With the Canadian Kitchen You Actually Use
Good renovation choices should fit real life before they fit a mood board. A Canadian kitchen often works harder than a show kitchen because it handles wet boots nearby, bulk groceries, winter baking, lunch packing, and relaxed family cooking.
Before choosing materials, map the tasks that happen every week. If you cook from scratch, preserve food, or grow herbs and vegetables, ideas from home gardening for family meals can help you plan counter space near washing, chopping, and storage zones.
Keep the most-used items close to where you use them. Baking trays belong near the oven, daily dishes belong near the dishwasher, and recycling should sit near the main prep area. This simple planning step makes the kitchen feel calmer without adding extra square footage.
Use Open Concept Flow Without Losing Function
Open concept layouts are popular because they connect cooking, dining, and living space. They work best when the kitchen still has clear zones for prep, cooking, cleaning, and serving.
A partial wall, island, peninsula, or tall pantry can define the room without closing it off. This is useful in homes where the kitchen opens into a family room and needs to look tidy from more than one angle.
Open layouts need strong ventilation and sound control. A good range hood, soft-close cabinetry, washable surfaces, and well-planned lighting help the room stay practical instead of noisy and exposed.
Plan Kitchen Cabinets and Smart Storage First
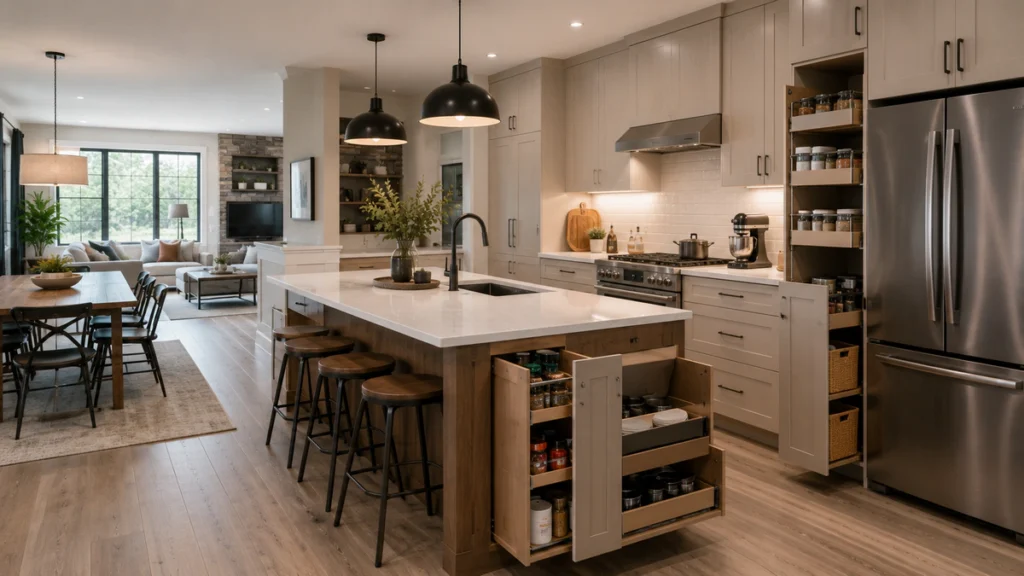
Smart storage should come before color, hardware, or backsplash choices. Cabinet space is expensive, so every drawer, shelf, and corner should earn its place.
Deep drawers are easier to use than low base cabinet shelves because you can see pots, bowls, and food containers without crouching. Pullout shelves, drawer dividers, tray slots, spice inserts, and vertical pantry storage keep small kitchens from feeling crowded.
Use full-height kitchen cabinets where the ceiling height allows it. Store seasonal dishes, small appliances, and bulk items higher up, then keep daily tools at waist height. For more general room-by-room inspiration, browse HouseFery home improvement ideas before locking in your cabinet plan.
Choose Cabinet, Countertop, and Floor Materials Carefully
Canadian kitchens need surfaces that tolerate temperature swings, tracked-in moisture, and heavy daily use. That does not mean everything has to look industrial. It means choosing quality materials that hold up after the renovation excitement fades.
Quartz countertops are a strong choice because they resist staining and are easy to wipe down. Porcelain tile, luxury vinyl plank, engineered wood, and sealed hardwood can all work for the floor, but the right answer depends on your subfloor, climate, pets, and cleaning habits.
A tile backsplash protects the wall behind the cooktop and sink while giving the room texture. If your home has dark winters or limited natural light, light-toned wood, soft white, warm gray, or muted green cabinets can make the kitchen feel brighter without feeling cold.
| Kitchen Area | Best Practical Upgrade | Why It Helps |
|---|---|---|
| Cabinetry | Deep drawers and pantry pullouts | Improves access and reduces clutter |
| Countertops | Quartz or sealed stone | Handles daily prep and easy cleaning |
| Lighting | Layered task lighting | Makes prep, cooking, and cleaning safer |
| Floor | Durable tile, vinyl, or sealed wood | Manages moisture, traffic, and spills |
| Appliances | Efficient fridge, dishwasher, and range | Supports comfort and energy savings |
Make Task Lighting a Design Feature
Task lighting is one of the highest-value upgrades because it changes how the room works every day. Ceiling lights alone often create shadows exactly where you chop, read recipes, and clean counters.
Use under-cabinet lights for prep zones, pendant lights over a kitchen island, and recessed or flush ceiling lights for general brightness. If possible, place controls on separate switches so you can use bright light for cooking and softer light for evenings.
Large windows and reflective surfaces can help, but they do not replace a planned lighting layout. A balanced mix of natural light and fixtures makes a modern kitchen feel warmer, safer, and more useful.
Pick Appliances for Efficiency and Cooking Style
Appliances should match how you cook, not just how they look in the showroom. A large family may need a bigger refrigerator and quiet dishwasher, while a compact condo may need a slim range, smaller fridge, and better counter space.
Energy performance matters because refrigerators, dishwashers, and cooking appliances are used constantly. Natural Resources Canada explains how the ENERGY STAR Canada program helps shoppers compare efficient products, which is useful when replacing major kitchen appliances.
Before ordering, check clearances, door swings, electrical needs, plumbing, ventilation, and delivery access. A beautiful appliance can become a costly problem if it blocks a drawer or requires last-minute cabinet changes.
Use Color and Texture to Warm the Room
Canadian homes often need warmth, especially when the kitchen connects to a living area. White cabinets can still work, but they feel better with wood shelves, brass hardware, soft wall color, handmade tile, or a warm countertop tone.
Matte black fixtures, walnut details, shaker doors, glass cabinet doors, and textured tile backsplashes can add character without making the room feel busy. A blue island or green cabinets can also work when the rest of the palette stays simple.
The safest approach is to keep permanent finishes calm and use smaller details for personality. Cabinet fronts, drawer pulls, bar stools, pendant lights, and paint are easier to refresh than flooring or stone.
Build the Kitchen Island Around Prep Space
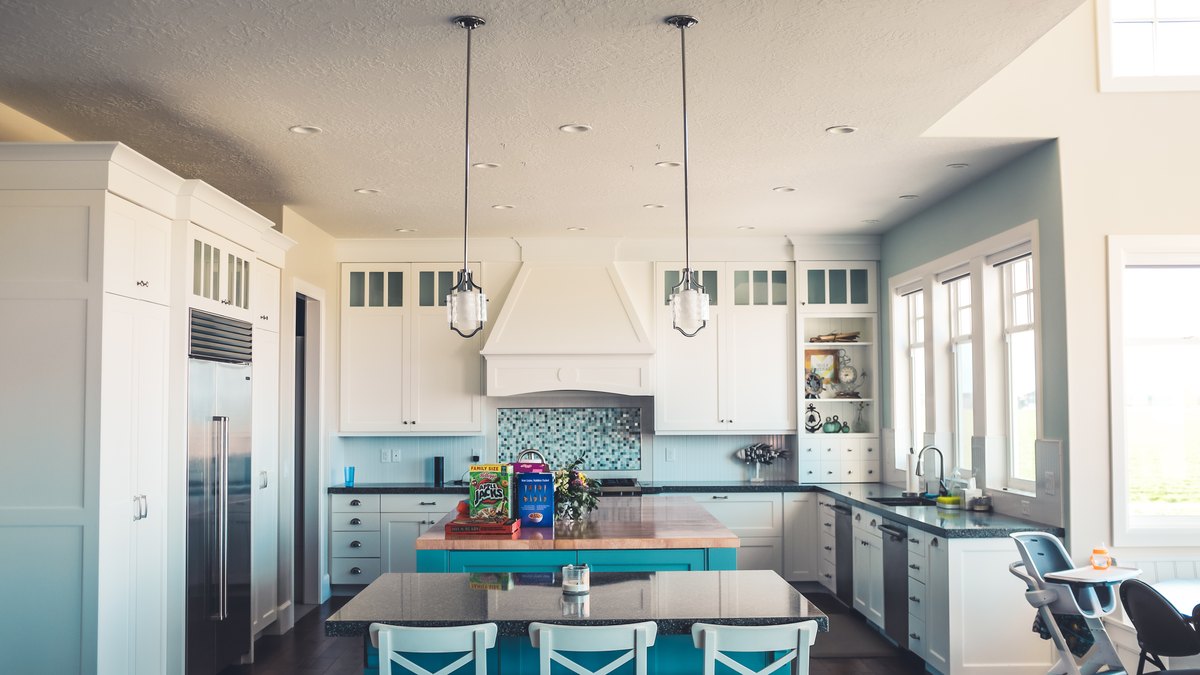
Prep space is easy to underestimate. Many kitchens have enough cabinets but not enough open countertop where food can be chopped, plated, or cooled.
If you have room, a kitchen island gives you prep space, storage, seating, and a natural gathering point. If the room is narrow, a peninsula, rolling cart, or one-wall kitchens layout may work better than forcing an island into the plan.
Keep at least one clear stretch of counter near the sink and another near the cooktop. This helps the kitchen feel organized even when several people are using it at once.
Add Sustainable Choices Without Making the Room Complicated
Sustainable kitchen design does not have to feel expensive or difficult. It can be as simple as keeping a working cabinet box, replacing only worn doors, choosing long-lasting materials, and buying efficient appliances.
Water-saving faucets, LED light fixtures, durable flooring, and repairable hardware are practical choices. If a cabinet layout already works, refacing or painting may be smarter than removing everything.
For more broad planning ideas across the home, HouseFery design ideas for everyday rooms can help you connect the kitchen with nearby dining, entry, and living spaces.
Choose a Style That Will Still Feel Comfortable Later
Kitchen styles should support the architecture of the house. A traditional kitchen may look right in an older home with moulding, while a flat-panel design may suit a condo or newer build.
Minimalism works when storage is strong. Old-world details work when the materials are restrained. Beach-inspired rooms work when the palette fits the rest of the home. The goal is not to copy a showroom, but to create a functional kitchen that feels natural in your space.
If you want a broader planning checklist before choosing finishes, these kitchen remodel ideas for layout and storage can help you compare workflow, lighting, and material decisions before you commit.
Check the Details Before Ordering
Design ideas become easier to judge when you compare the small details before deposits are paid. If you are planning a kitchen, list the exact cabinet widths, appliance clearances, light fixtures, drawer pulls, backsplash height, range hood location, and countertop overhang.
For smaller spaces, compare one-wall kitchens, galley layouts, compact islands, and an open floor plan before assuming a large island is the dream kitchen answer. IKEA planning tools can be useful for rough measurements, even if you choose custom cabinetry, shaker doors, walnut accents, dark wood, soapstone, or higher-end millwork from another supplier.
When renovating your kitchen, decide whether the main kitchen feature should be a blue island, glass cabinet doors, quartz countertops, pendant lights, or a tile backsplash. Then keep the rest of the design calm with neutral tones, light-toned wood, matte black accents, or reflective surfaces.
Use kitchen ideas as a filter, not a shopping list. If planning a kitchen renovation leads you toward kitchen island ideas or new cabinet doors, ask whether the choice will help you renovate the room around cooking, cleaning, and storage first.
Also check the practical side of the home renovation. Do not shelve ventilation, plumbing, cooktop clearance, or flooring transitions until the end. A new kitchen can look stylish and functional on paper, but quality craftsmanship, durable wood floors, energy-efficient appliances, and small updates around the entry make it work better in real Canadian homes, from city condos to Whistler retreats.
Frequently Asked Questions
What Kitchen Renovation Ideas Add the Most Value?
Renovation ideas that add the most value usually improve layout, storage, lighting, countertops, cabinets, and appliance function. Buyers notice a kitchen that feels clean, bright, durable, and easy to use.
What Should I Upgrade First in a Canadian Kitchen?
Start with layout problems, worn cabinet storage, poor lighting, damaged counters, and inefficient appliances. Cosmetic updates work better after the core function is fixed.
Are Open Concept Kitchens Still Practical?
Yes, open concept kitchens are practical when storage, ventilation, and lighting are planned well. The key is keeping the kitchen connected without losing clear work zones.
How Do I Make a Small Kitchen Feel Bigger?
Use lighter finishes, full-height cabinets, reflective tile, under-cabinet task lighting, deep drawers, and fewer visual breaks. A small kitchen feels larger when clutter is hidden and counters stay clear.
What Materials Work Best for Busy Kitchens?
Quartz countertops, durable tile, sealed wood, luxury vinyl plank, washable cabinet fronts, and quality hardware all work well in busy kitchens. Choose materials that match your cleaning habits and climate.
Final Thoughts
The best updates for Canadian kitchens are not about chasing a single look. They are about building a room that handles real cooking, changing weather, storage needs, and daily routines with less friction.
Use renovation choices that improve smart storage, task lighting, durable surfaces, and comfortable flow first, then choose colors, cabinet details, and finishing touches that make smart storage and task lighting feel built into the home. Kitchen renovation ideas should always serve the way the home is used.