Kitchen renovation ideas in 2026 work best when they solve real problems first: poor storage, awkward traffic, dim prep zones, and finishes that age too quickly. A good remodel should make daily cooking easier before it tries to look impressive online.
The strongest plans combine smart storage, task lighting, durable surfaces, and a realistic budget. If you are choosing between dozens of kitchen remodel ideas, start with the kitchen remodel ideas you will notice every day.
Quick Answer
The best kitchen ideas for 2026 are layout fixes, smarter storage, layered lighting, durable surfaces, practical islands, quieter appliances, warm cabinet finishes, and easy-clean surfaces. Choose ideas that improve movement, prep space, visibility, and long-term maintenance before you spend on decorative upgrades.
For most homes, the best order is simple: fix the layout, improve smart storage, upgrade task lighting, choose hard-wearing materials, and then add style through color, hardware, and wall tile details.
Start With a Clear 2026 Kitchen Plan
The first decision is not the wall color. It is how the kitchen should work on a normal weekday.
A strong kitchen plan starts with traffic, smart storage, prep space, and cleanup zones. Walk through how you cook, unload groceries, use the sink, make coffee, and clear dishes. The best practical ideas usually come from those small daily frustrations.
Write down what works now, what slows you down, and what feels unsafe or hard to clean. That short list keeps the remodel focused when showrooms, social feeds, and contractor suggestions start adding extra features.
If you need visual direction before choosing finishes, browse Houzz kitchen renovation inspiration and then compare those looks with practical HouseFery home improvement ideas. Inspiration is useful, but your floor plan should still lead the design.
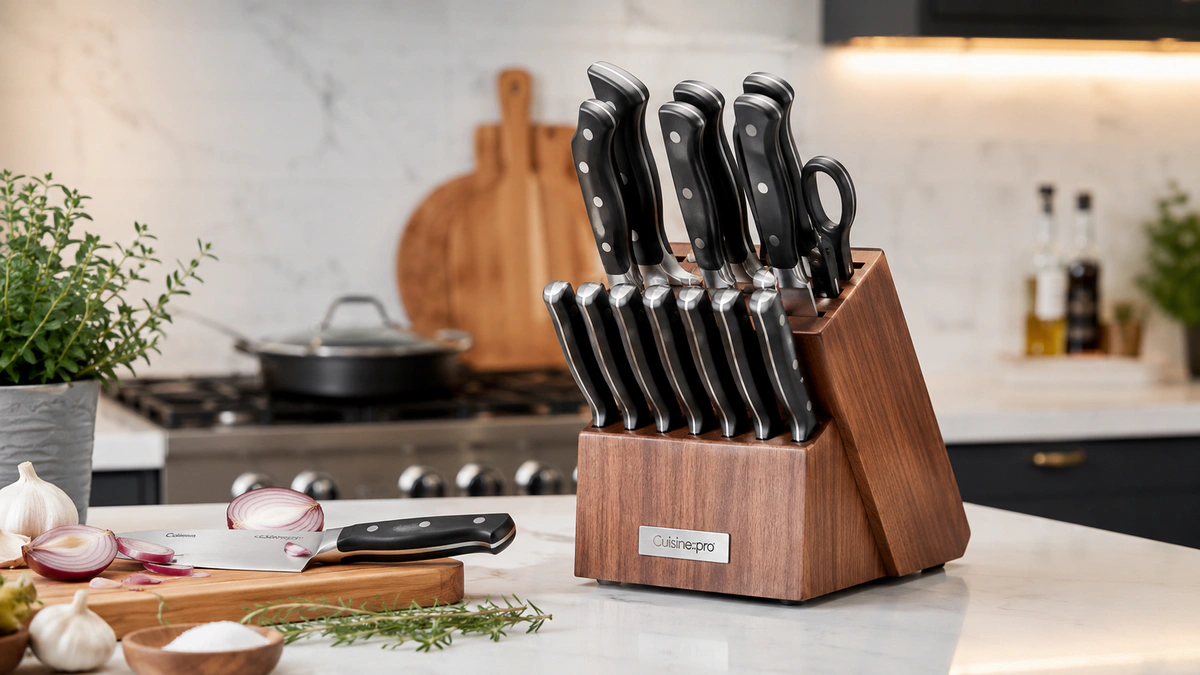
This is also the right time to compare related kitchen remodel ideas. If your upgrade includes better prep tools, a Cuisine Pro knife set for everyday cooking can influence drawer inserts, prep-zone storage, and counter organization.
Choose Kitchen Remodel Layouts That Fix Daily Friction
Layout changes are the most expensive part of a project, so they need to earn their place. You do not always need to move walls or plumbing. You may only need better spacing between the sink, refrigerator, range, and island.
The layout should reduce steps, not just create a more open room. In 2026, many kitchen remodel ideas still center on open-plan living, but fully open kitchens are not always best. Some homes need a wider doorway, a peninsula, or a clearer island path instead of a complete wall removal.
Use this quick test before approving a layout:
- Can two people pass each other without turning sideways?
- Can the dishwasher open without blocking the sink or trash pullout?
- Is there landing space beside the oven, microwave, and refrigerator?
- Can guests sit without sitting in the main cooking path?
- Can you unload groceries without crossing the whole room?
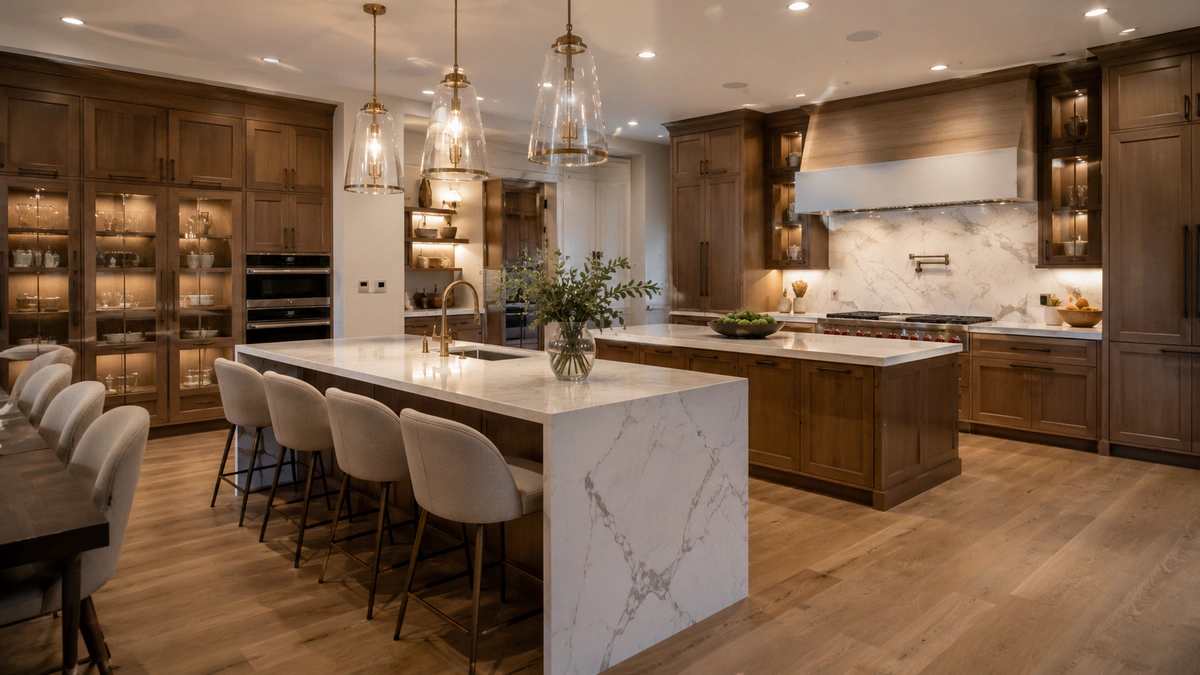
If the answer is no, spend money on the layout before the statement wall tile. If you want a more elevated look after the layout is solved, these luxury kitchen design ideas can help you choose finishes that still feel practical.
Prioritize Cabinet and Smart Storage That You Will Actually Use
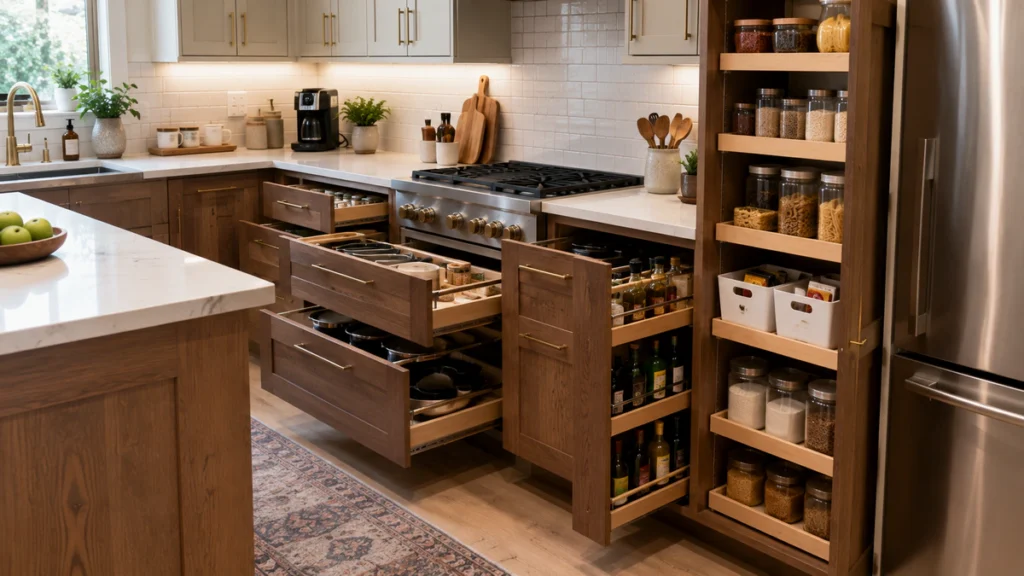
Smart storage is one of the safest places to spend your budget because it changes how the room works every day. Deep drawers, tray dividers, pullout shelves, corner solutions, and vertical pantry storage often matter more than extra doors.
The best smart storage ideas make items visible, reachable, and easy to put away. If storage depends on stacking, digging, or moving five items to reach one pan, it will not stay organized.
For a 2026 plan, use smart storage that supports zones:
- Prep zone: knives, boards, bowls, spices, and oils near the main counter.
- Cooking zone: pans, lids, utensils, and hot pads near the range.
- Cleanup zone: trash, recycling, dish soap, and towels near the sink.
- Breakfast zone: coffee, mugs, toaster, cereal, and small appliances grouped together.
- Pantry zone: dry goods sorted by height, frequency, and refill needs.
Use Layered Lighting Instead of One Bright Ceiling Light
Kitchen lighting design has become one of the clearest differences between an average update and a kitchen that feels good to use. One ceiling fixture cannot handle chopping, cooking, cleaning, homework, and evening conversation.
Layered lighting should include ambient, task, and accent lighting. The National Kitchen & Bath Association says natural lighting, quality lighting, and task lighting are among the top kitchen design considerations in its 2026 Kitchen Trends Report.
| Idea | Best For | 2026 Planning Tip |
|---|---|---|
| Under-Cabinet Lighting | Food prep and counters | Use warm, even light with no harsh glare. |
| Interior Cabinet Lights | Pantries and display units | Add them where deep shelves hide items. |
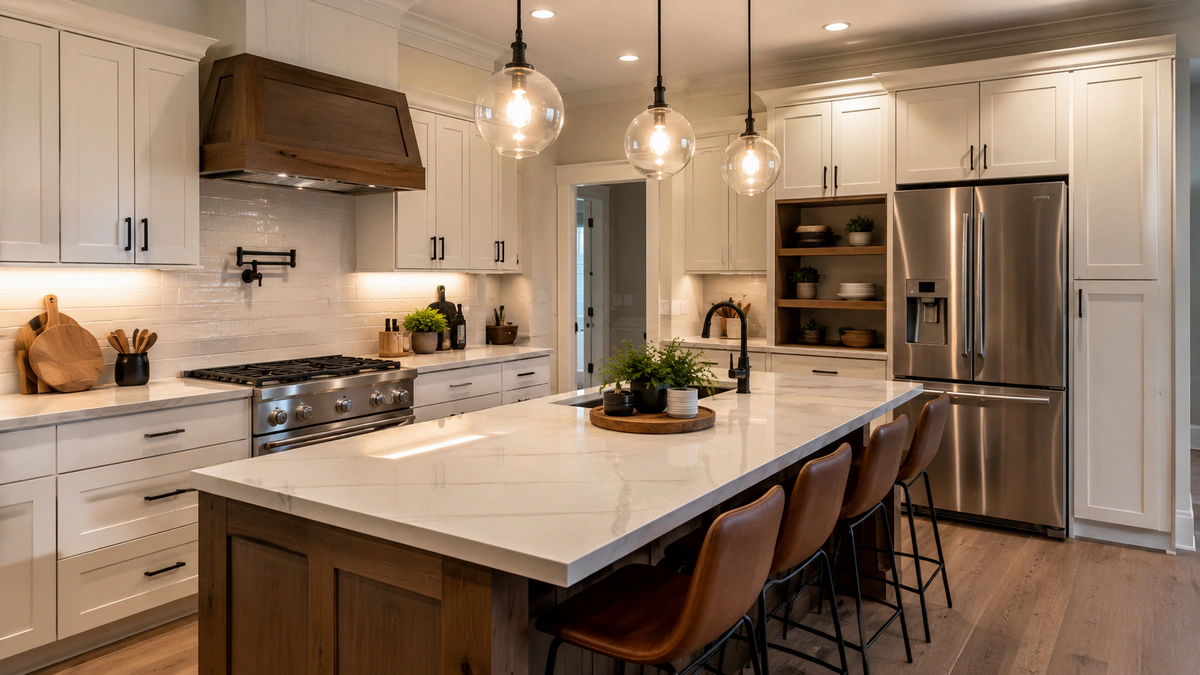
| Pendant Lights | Islands and seating | Size them to the island, not the whole room. |
| Recessed Ambient Lights | General visibility | Place them around work zones, not only in a grid. |
Dimmers are worth adding because task lighting should shift from work mode to social mode. Good kitchen lighting design also helps dark wall colors, stone counters, and textured wall tile look intentional rather than heavy.
Pick Tile, Countertops, and Wall Materials That Last
The prettiest surface in the showroom may not be the best surface for your home. Think about heat, stains, water, cleaning products, children, pets, and how often you cook.
Durability should guide the main surfaces, while color and texture can carry the style. Quartz, porcelain slabs, sealed natural stone, engineered wood, tile, and luxury vinyl can all work, but only if they match your maintenance tolerance.
Before choosing a material, ask three plain questions:
- Will this mark, stain, or chip in the way my household uses the kitchen?
- Can I clean it quickly without special products?
- Will I still like this finish when the 2026 trend cycle moves on?
Warm whites, soft greens, natural woods, muted blues, and creamy stone finishes are easier to live with than harsh contrast. Use bolder color on paint, stools, lighting, or hardware if you like change.
For a timeless kitchen, pair simple built-ins with one feature material. That could be a marble-look quartz slab, a handmade tile wall tile, a stainless steel range, or brass hardware against quiet door fronts.
Match the Style to the Home, Not Just the Trend
Popular kitchen design ideas in 2026 are warmer than the cold gray kitchens of the last decade. Green storages, coastal textures, modern farmhouse shelves, neutral tones, wood accents, and softer stone patterns all appear often because they feel livable.
The safest design choice is the one that fits the rest of your home design. A sleek black kitchen can look sharp in a modern loft, but it may feel heavy in a small cottage. A farmhouse sink and open shelving can look charming, but only if you can keep shelves tidy.
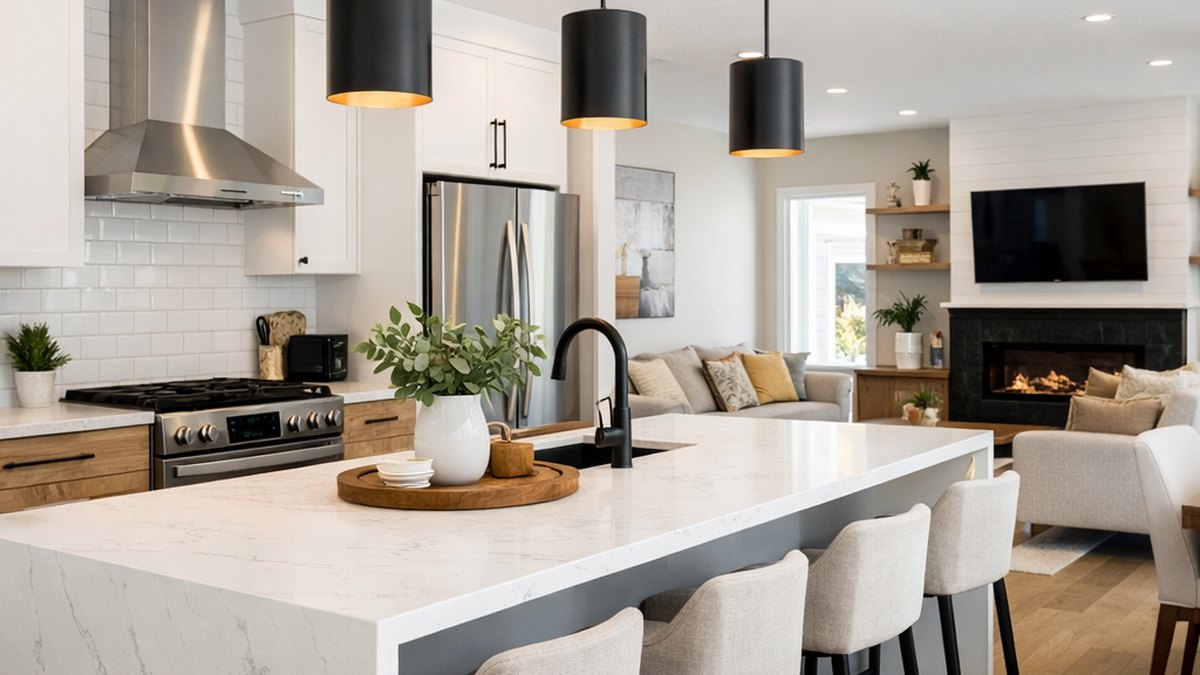
Think about the kitchen layouts around your room as well. Galley kitchens need brighter finishes and shallow storage. L-shaped kitchens often need a stronger corner plan. Larger rooms can handle a kitchen island, stools, hanging lights, a rug, and more dramatic surface color without feeling crowded.
If you are unsure, ask an interior designer or kitchen designer for one paid layout review before ordering built-ins. A short design review can catch appliance door conflicts, poor counter space, and awkward food prep paths before they become expensive fixes.
Make the Island Work Harder Than It Looks
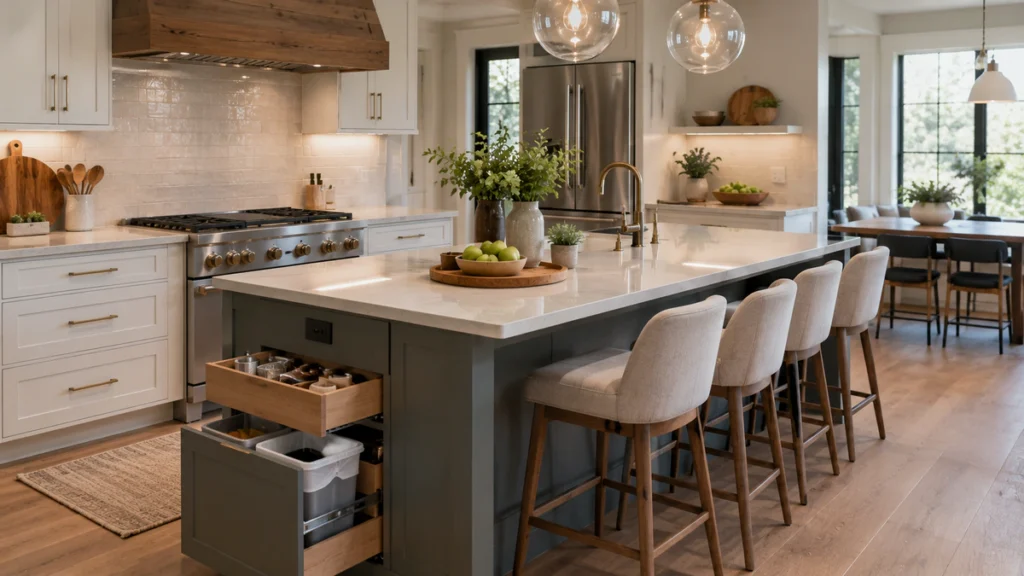
A kitchen island is not automatically useful. It can improve prep space, storage, seating, and serving, but it can also block movement if the room is too narrow.
The best island is sized for the room and designed for a specific job. Some homes need a prep island with drawers and outlets. Others need casual seating, a baking counter, a sink, or a slim movable table instead.
Plan island storage before you choose the surface overhang. Wide drawers, hidden outlets, tray storage, and a trash pullout can make the island the most useful part of the remodel. If seating is included, leave enough knee room and avoid placing stools where they block the refrigerator or dishwasher.
Spend Where It Improves Comfort, Safety, and Resale
Not every kitchen remodel idea needs to be dramatic. Some of the best kitchen renovation ideas are quiet improvements that make the room safer and easier to maintain.
Spend first on the parts that are difficult to change later. Electrical planning, ventilation, plumbing, flooring transitions, box construction, surface quality, and lighting controls should come before decorative extras.
Good 2026 budget choices include soft-close drawers, better exhaust, anti-slip flooring, accessible pullouts, more outlets, water-resistant flooring near sinks, and appliance garages that hide clutter without making appliances hard to use.
A realistic budget should also include labor, permit needs, delivery, disposal, temporary cooking costs, and a contingency. If $10,000 is your limit, focus on paint, lighting, hardware, wall tile, shelves, and small appliance upgrades instead of moving plumbing or walls.
Smart appliances and smart storage can be useful if they save time, but they should not dominate the plan. Choose quiet dishwashers, efficient refrigeration, reliable ovens, and controls that every household member can use.
If you are working in stages, finish one functional layer at a time. A kitchen with sensible storage, strong lighting, and clean counters will feel better than a half-finished luxury design with no budget left for the details.
Use Small Kitchen Updates When a Full Remodel Is Too Much
Kitchen ideas do not have to mean a complete tear-out. A small kitchen or outdated kitchen can feel new with hardware, a faucet, a workstation sink, subway tile, butcher block shelves, and a better pantry door.
Low-disruption kitchen updates should improve one focal point and one daily task. For example, paint lower units, raise upper-cabinet height where possible, add pull-outs, install under-cabinet task lighting, or replace a tired range hood.
In a large kitchen, the same principle applies at a bigger scale. Match walls and units to the rest of the house, use panel-ready appliances if you want a quieter look, and make sure surfaces and wall tile choices connect with the living area or entertaining space.
DIY work is best for painting, hardware, simple shelves, and easy-to-clean accessories. Leave electrical changes, plumbing, natural stone fabrication, and built-in appliance changes to pros.
Kitchen Remodeling Ideas for Modern Kitchens and Makeovers
Kitchen remodel ideas and kitchen remodeling ideas usually look simple in photos, but the small details decide whether the room feels finished. Before you order, check the kitchen sink, faucet reach, cutting board storage, prep area, pantry door, hardware, and cabinet space together.
Details should support how the kitchen uses space, not compete with it. A breakfast nook can add casual dining, while an open space or open floor plan needs quiet finishes that connect with the rest of the home.
For style, choose one clear mood. White oak and wood tones suit a soothing kitchen. Painted cabinets and subway tile suit a fresh but familiar room. High-gloss doors can fit modern kitchens, while furniture-like millwork, unlacquered brass, and English country details can warm up a more traditional modern home.
Also think about how cabinets and appliances meet visually. Panel-ready appliances can hide bulk, while a dramatic kitchen may need one focal point, such as a range hood, tile wall, or stone surface. Kitchen shows and galleries can help, but your final design ideas should still match the way your household cooks.
For comparison, save one cabinet hardware buying guide and one gallery of kitchen makeovers before buying. Look at cabinetry details, kitchen cabinets, backsplashes, lower cabinets, upper cabinets, wood cabinets, walls and cabinets, and countertops and backsplash combinations as one system. That will show whether a tile backsplash, new kitchen palette, or stunning kitchen photo will create the kitchen feel you want, even if the example came from HGTV or garden TV.
Frequently Asked Questions
What Kitchen Updates Add the Most Value?
Layout improvements, cabinet storage, durable surfaces, better lighting, and modern ventilation usually add the most everyday value. Buyers notice kitchens that feel bright, clean, practical, and easy to maintain.
What Is the Best Kitchen Trend for 2026?
The best 2026 trend is practical zoning with smart storage and task lighting. Instead of copying one look, homeowners are creating prep zones, pantry zones, coffee areas, and better lighting layers that support real daily routines.
Should I Replace or Repaint Kitchen Storage?
Repaint units if the boxes are solid, the layout works, and you mainly want a style change. Replace units if the storage is poor, the boxes are damaged, or the layout needs deeper changes.
How Many Images Should a 2026 Kitchen Article Use?
For an article around 1,500 to 2,500 words, two inline images plus a featured image is usually enough. Use images where they explain storage, layout, materials, or lighting choices.
How Do I Keep a Kitchen From Looking Dated?
Use classic cabinet shapes, durable surfaces, warm neutral finishes, and simple hardware. Add trend-led color through paint, stools, lighting, art, and accessories that are easier to change.
If you are adapting a renovation plan for local weather, storage, and lighting needs, this guide to kitchen renovation ideas for Canadian homes shows how to make the same planning steps work in a colder climate.
Final Thoughts
The kitchen renovation ideas that work best in 2026 are not the loudest trends. They are the choices that make cooking, storage, lighting, cleaning, and movement easier every day.
Start with layout, then improve smart storage and task lighting before choosing the final colors. If you keep your kitchen remodel ideas, smart storage, and task lighting tied to daily use, your project will feel current in 2026 and still useful years later.